

Verandas in Newport
Make more use of your garden with a veranda designed around your Newport home. Indigo Verandas supplies and installs aluminium verandas that create a covered space for outdoor meals, relaxed evenings and spending time with family.
Make Your Newport Patio Part of Everyday Life
An uncovered patio can be a lovely place to sit, but a passing shower often brings outdoor plans to an early finish. Adding a veranda gives that space a more dependable purpose, providing overhead shelter close to the house. You can bring breakfast outside, enjoy lunch with family or settle down with a book without immediately retreating indoors when light rain arrives.
At Indigo Verandas, we consider how your patio connects with the rest of your home. Door positions, walking routes and furniture arrangements all influence the layout. A well-positioned veranda should make stepping outside feel straightforward while leaving enough room to move between the house, seating area and garden.


Aluminium Verandas Sized Around Your Space
Choosing the right dimensions is about more than covering the largest possible area. Your veranda needs enough room for its intended use while remaining in proportion with the house. A dining table requires space for chairs to pull out, while a relaxed seating area needs a layout that keeps supports away from regularly used routes.
Our bespoke veranda designs allow these details to be considered together. We discuss the width, projection and available finishes alongside the appearance of your existing windows and doors. For Newport homeowners, this means a covered area planned around the property rather than a structure chosen simply because it fits within the garden.
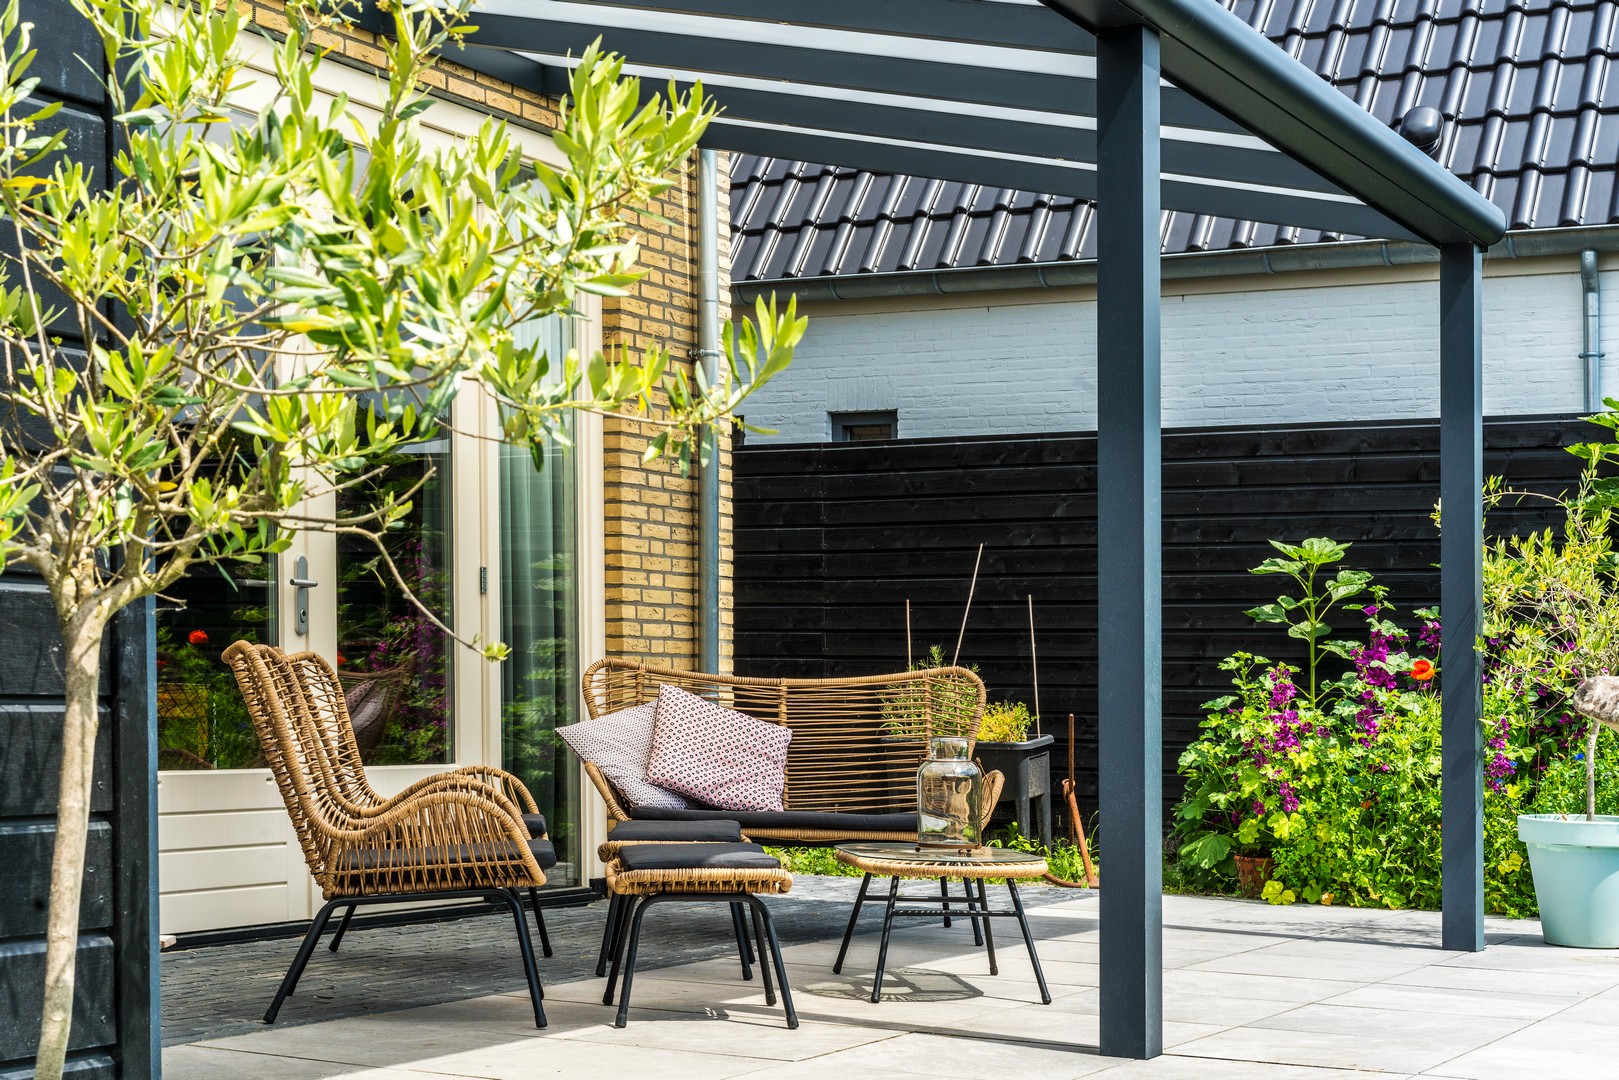


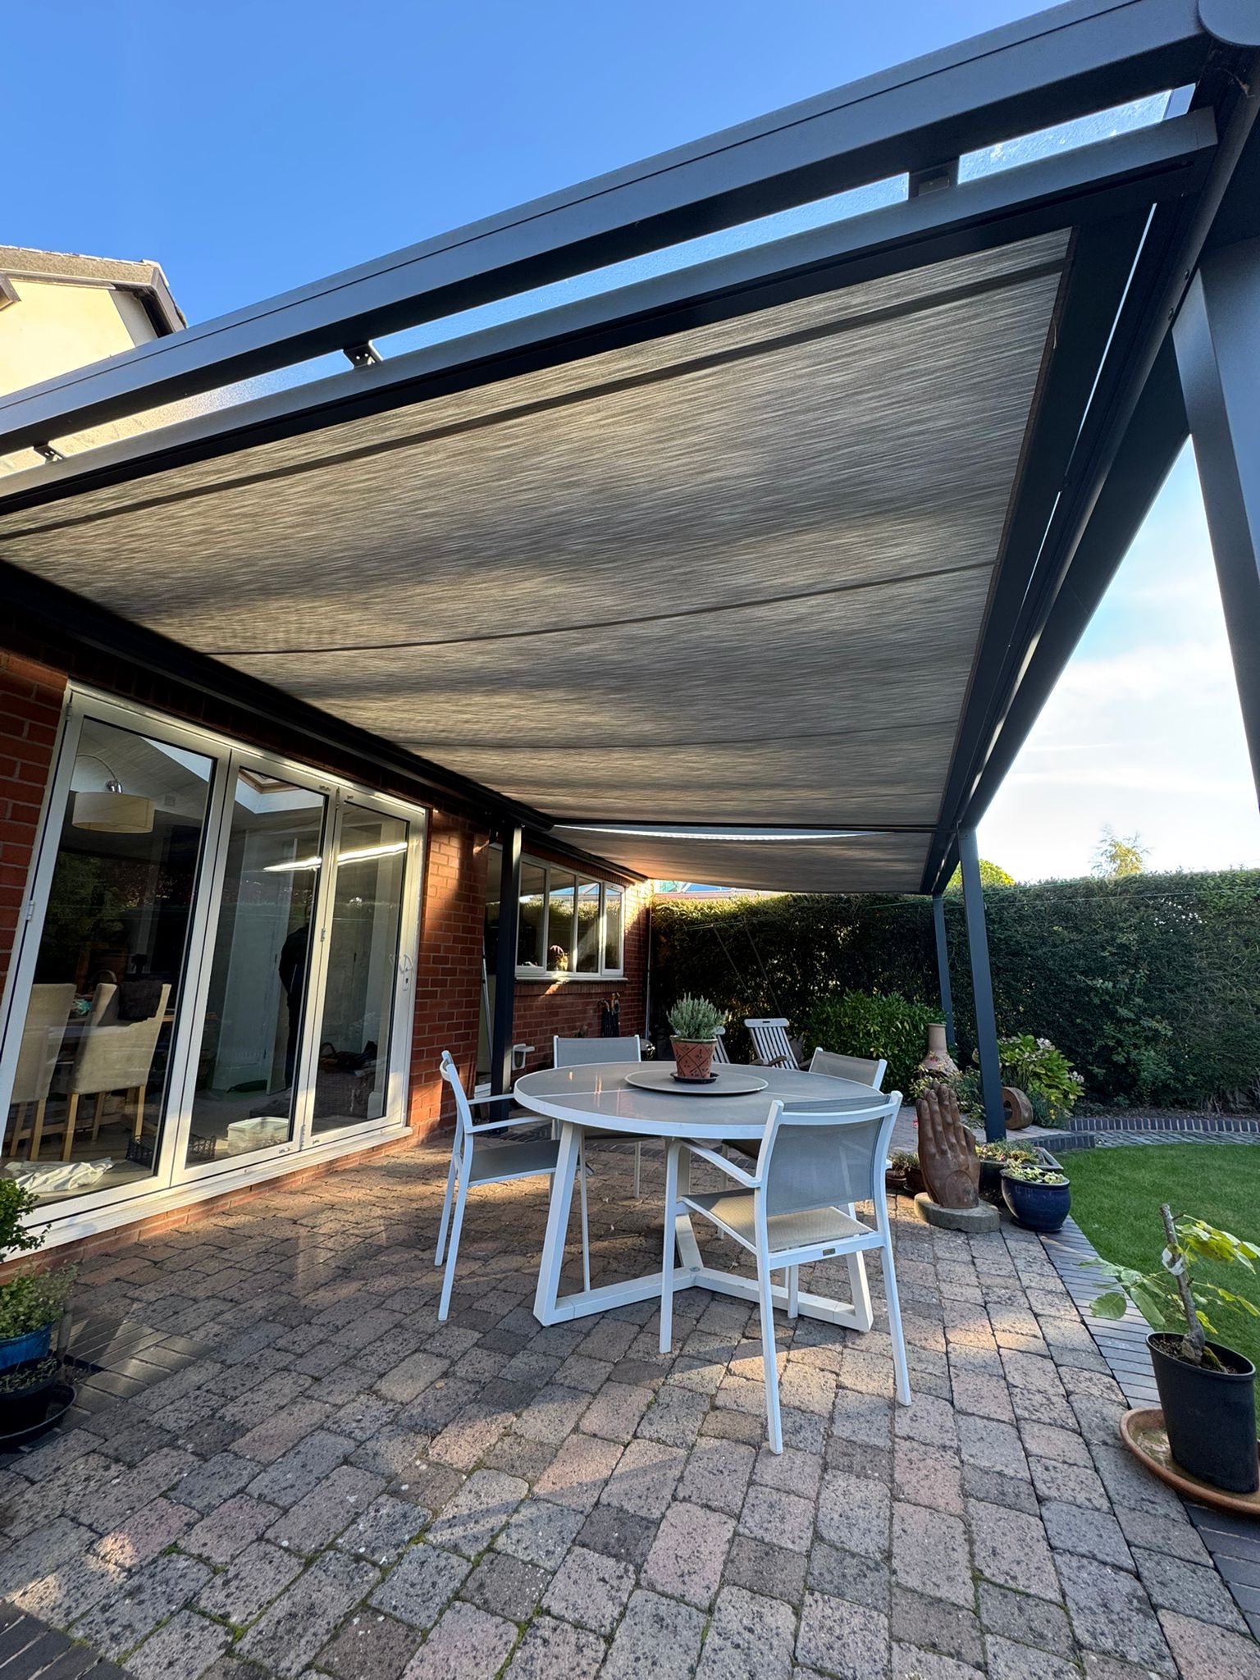
Choose the Right Level of Shelter
An open veranda preserves a close connection with the garden, allowing fresh air to circulate beneath a protective roof. This can work particularly well when you want a covered dining area that still feels outdoors. However, the direction of wind and rain matters, especially where the patio is exposed on more than one side.
If additional protection is important, our glass room verandas provide an option to discuss. Glazed sides can help reduce exposure while retaining views of the garden. We help you compare the available arrangements according to how you intend to use the space, rather than assuming every Newport home needs the same level of enclosure.
Careful Installation From Survey to Finishing
A successful veranda project starts with understanding the property. The proposed position needs to be assessed alongside the supporting wall, ground conditions, nearby doors and rainwater drainage. Existing paving may look suitable, but the support requirements beneath it also need consideration before an installation is agreed.
Our veranda installation service brings those details into the planning process. Measurements and practical requirements are established before the fitting stage, helping you understand what the work involves. We also discuss access to the garden and any preparation needed, so your Newport veranda project can move forward with a clear design and realistic expectations.


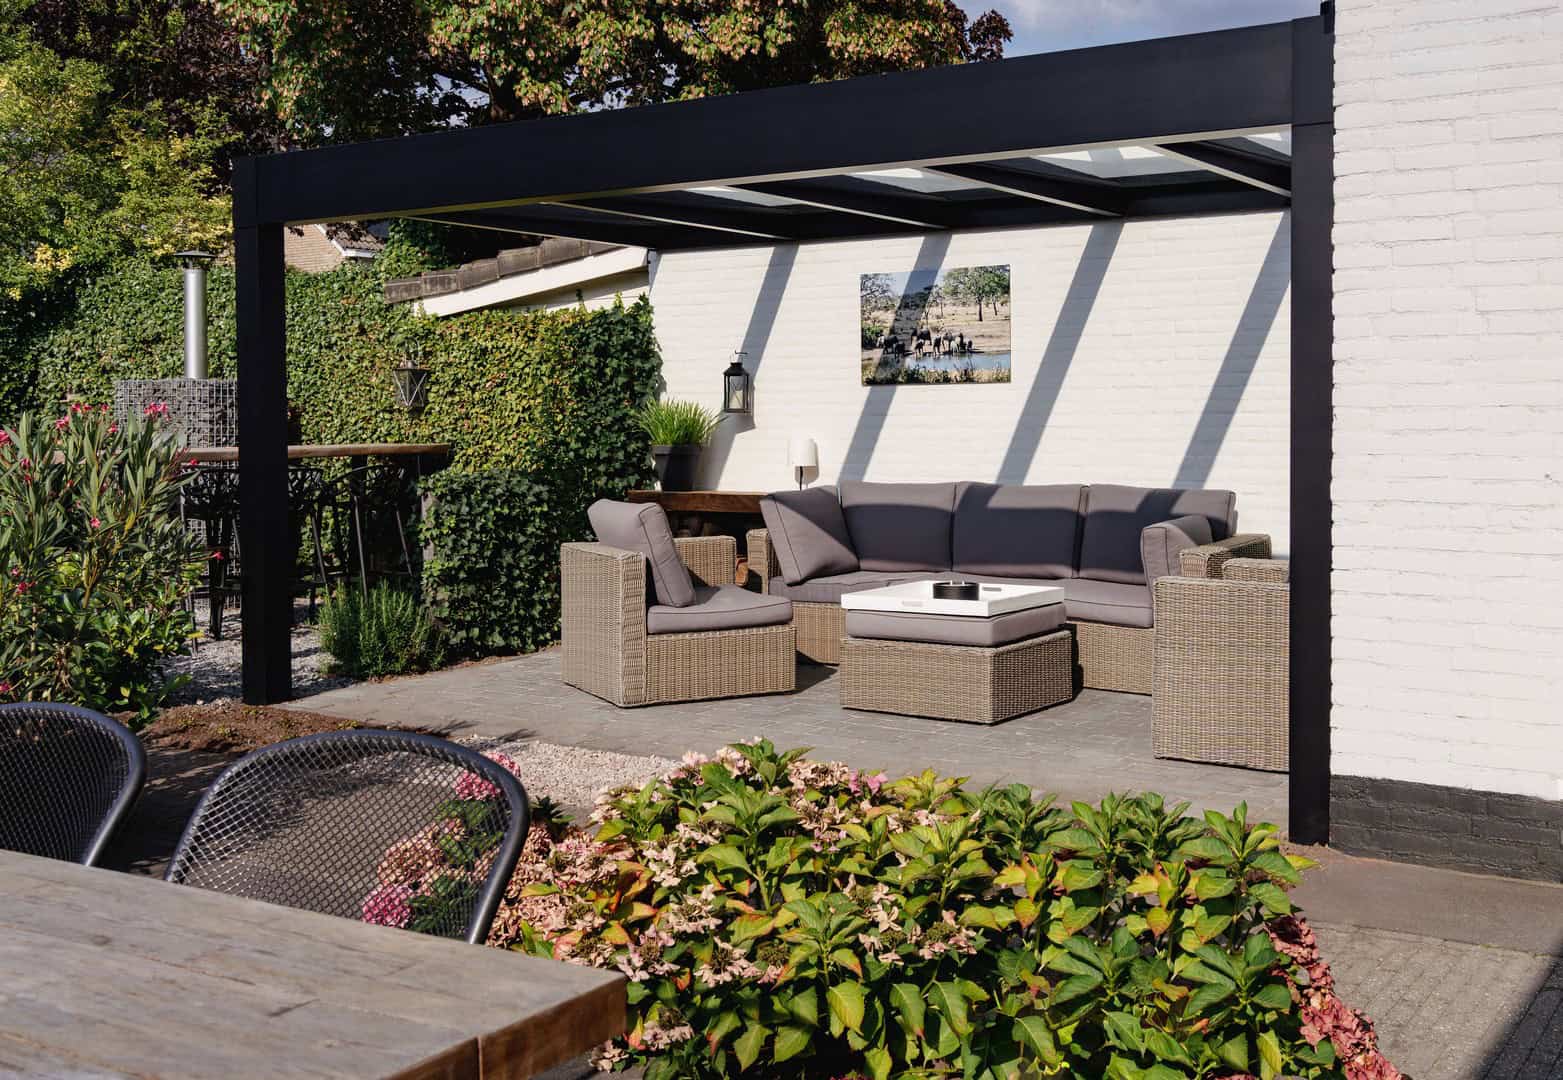
Arrange Your Newport Veranda Consultation
If you want a sheltered place to eat, relax or spend time with family, we can help you plan a veranda that makes better use of your garden. Start with the activities you want to enjoy outside, and we will discuss the dimensions and features that could support them.
Contact Indigo Verandas to arrange a consultation for your Newport home and request a free quotation. Share your ideas, photographs and approximate dimensions so we can begin discussing the right approach for your property.
Frequently Asked Questions
Yes, an existing patio can often provide a suitable location for a veranda, subject to a site assessment. The important questions include whether there is enough usable space, where the supports can be positioned and how the structure will connect with the property. The paving alone does not confirm that the ground beneath it can support the installation, so this needs checking. We also consider door openings, changes in level and drainage. By reviewing the complete area, we can advise on a layout that covers the space you want to use while maintaining convenient access to the rest of your garden.
The cost depends on the size of the veranda, the selected system, roof specification and any additional features. Installation requirements also matter, particularly if the project needs ground preparation or a more complex arrangement of supports. This means two verandas covering similar areas can have different overall prices. A quotation should explain what is included so you can compare options on a fair basis. We discuss your intended use and assess the property before recommending a design. This helps you decide where to prioritise your budget, whether that is a larger covered area, a particular finish or additional protection around the sides.
A veranda provides overhead shelter, which can make an outdoor dining area much more usable during showers. However, an open-sided structure cannot prevent all wind-driven rain from reaching the space beneath it. The position of your patio, the direction of prevailing weather and the depth of the roof all affect the level of protection. We consider these factors when discussing your design. If you want more shelter around the dining area, side glazing may be an option for a suitable system. The aim is to choose a configuration that matches your expectations rather than treating every covered patio as fully enclosed.
We can discuss the available frame finishes alongside your existing windows, doors and other exterior features. Matching a colour can create a coordinated appearance, although the closest suitable finish will depend on the selected veranda system. Sometimes a complementary shade works better than trying to reproduce an existing colour exactly. It is also useful to consider how the frame will look against the brickwork and garden landscaping. During the design stage, we help you assess these choices as part of the overall appearance. The result should feel balanced from both the garden and the rooms that overlook your Newport patio.
Yes, discussing the veranda early can help you coordinate the wider garden layout. Its supports, drainage and finished position may influence where paving, planting and furniture should go. If these details are considered before landscaping is completed, it can reduce the need to alter newly finished surfaces later. You do not need to have every garden choice finalised before making an enquiry, but a clear idea of the intended levels and layout is helpful. We can discuss the veranda dimensions alongside your plans, allowing you to organise the sequence of work and create a covered area that fits the completed garden.
Yes, we also provide verandas in Cardiff, with designs considered around each individual property. If you are enquiring about a home outside Newport, share the address and some details about the proposed area so we can discuss the next steps. Photographs of the patio and rear elevation can be useful at the initial enquiry stage, particularly if access or available space is limited. Whether you want an open covered patio or additional glazing, the design should reflect how the household intends to use it. We can then arrange the appropriate assessment and provide guidance on suitable options.