

Verandas in Cardiff
Create a welcoming outdoor space with a veranda tailored to your Cardiff home. Indigo Verandas designs and installs aluminium verandas for homeowners who want more opportunities to dine outside, entertain friends and enjoy their gardens. We consider the size of your patio, the appearance of your property and the way you want to use the covered area.
Create a Covered Space for Entertaining
A good outdoor entertaining area needs more than enough room for a table. Guests should be able to move comfortably between the house and garden, pull out chairs and sit together without the space feeling cramped. A veranda helps define that area while providing overhead shelter when the weather changes.
At Indigo Verandas, we start by discussing how you expect to use the space. If you regularly host family meals, the layout may centre on a dining table. If you prefer informal evenings with friends, a seating arrangement might be more suitable. These decisions help establish the right dimensions for your Cardiff veranda before the finer design choices are made.


A Veranda That Complements Your Cardiff Home
The relationship between the veranda and your property is central to its appearance. Roof height, frame colour and support positions should work with the existing doors, windows and exterior finishes. A structure can be spacious without dominating the rear of the house when its proportions are carefully considered.
Our made-to-measure verandas provide scope to discuss these details together. We look at the covered area from different viewpoints, including the outlook from inside your home. This helps create a design that supports outdoor living while maintaining a pleasant connection between the rooms, patio and garden beyond.
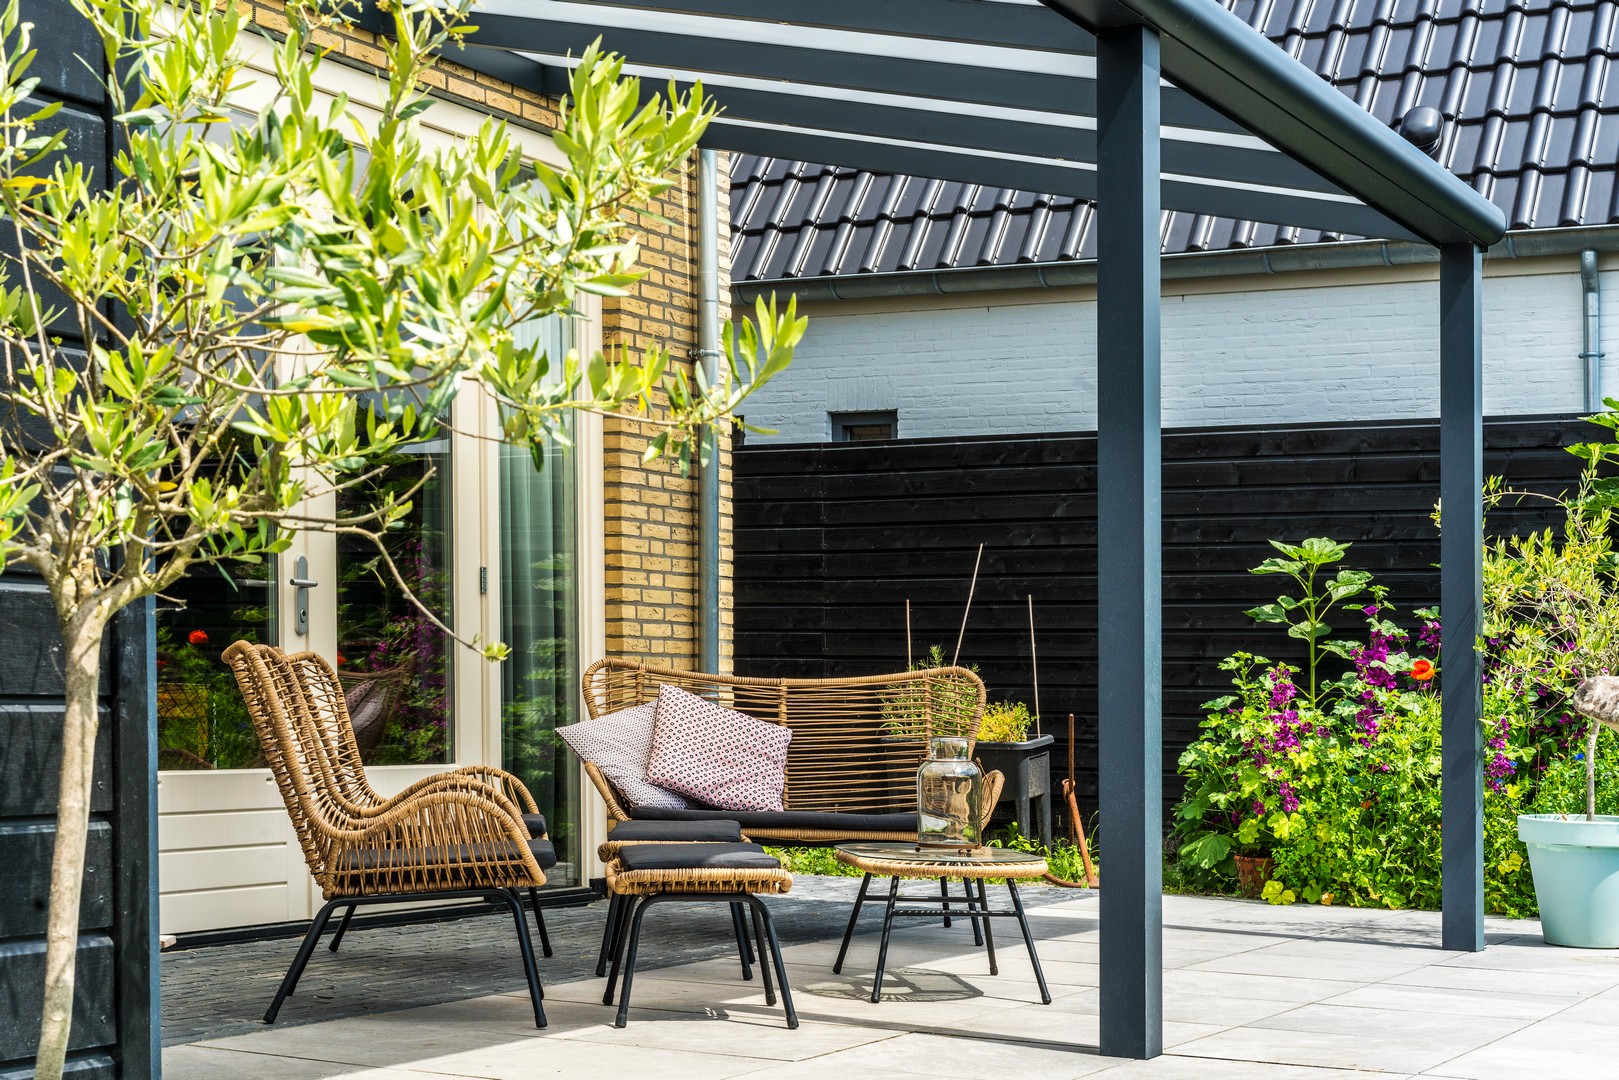


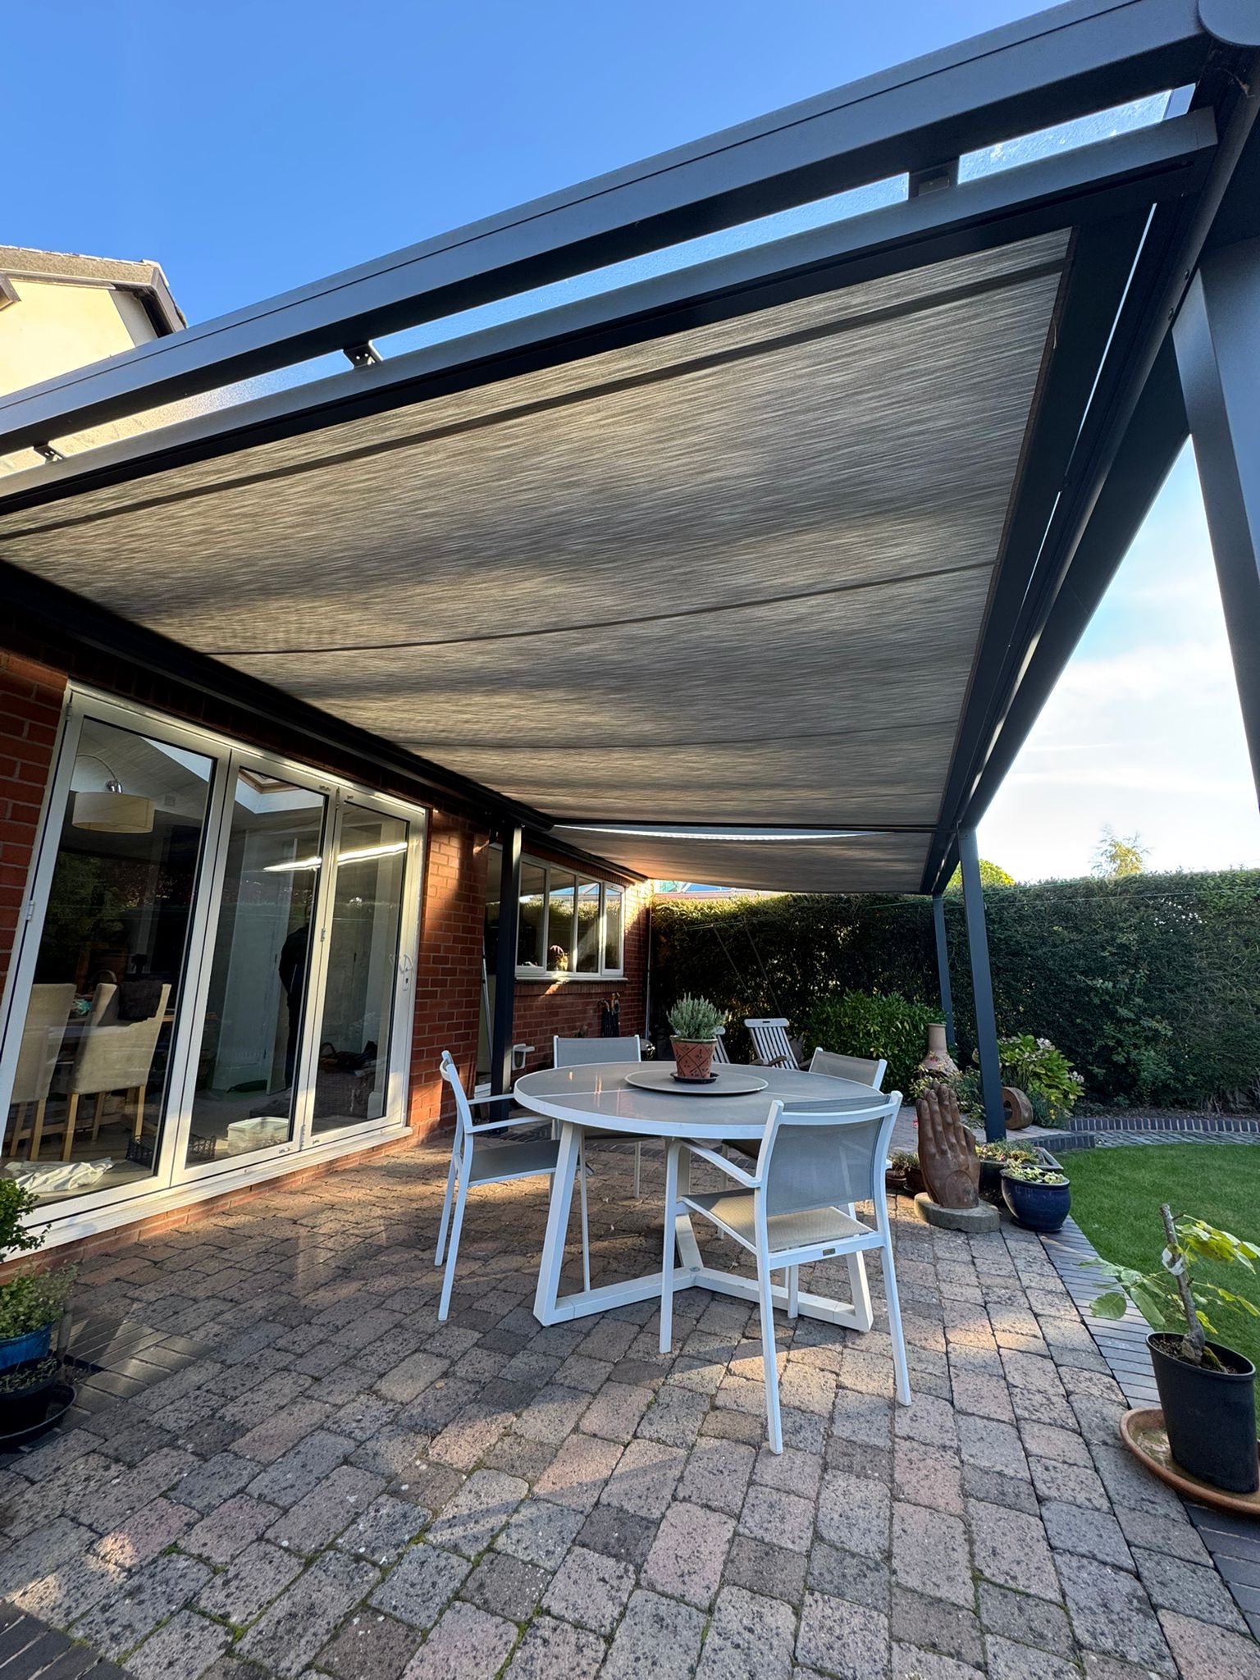
Keep Daylight and Garden Views in Mind
Adding a roof above your patio changes the space outside and can influence the light reaching adjacent rooms. A glazed roof allows daylight through, but its size, position and frame arrangement still need careful consideration. The best design balances useful shelter with the way you want the house and garden to feel.
For homeowners seeking more protection around the sides, glass room veranda options are also available to discuss. Glazing can preserve outward views while helping reduce exposure to wind and rain. We consider the orientation of your Cardiff property and your preferred level of openness when helping you compare the options.
Practical Planning Before Installation Begins
The installation needs to work with the existing property as well as the chosen design. Access to the garden, the condition of the supporting wall and the proposed positions of the posts all influence how the project is planned. Rainwater also needs a suitable route away from the covered area.
Through our professional veranda installation service, these requirements are assessed before fitting begins. We explain the proposed layout and any preparation that may be needed, helping you understand the scope of the work. Clear planning is particularly valuable when the veranda forms part of a larger patio or garden improvement project.


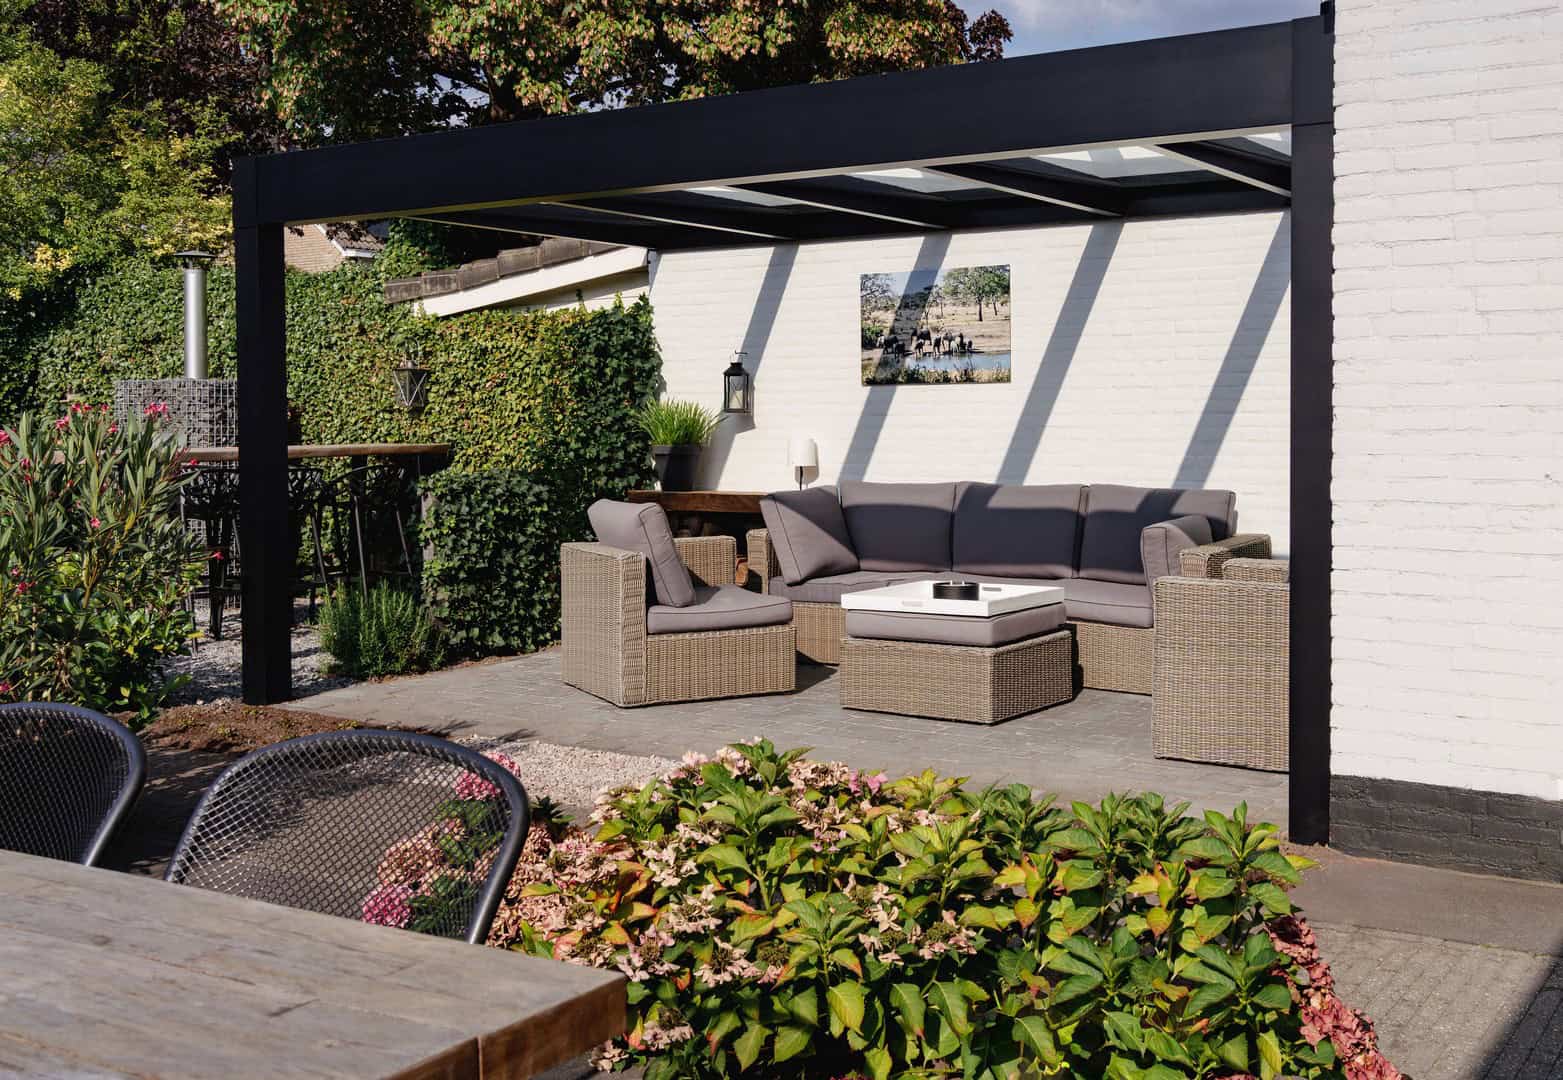
Plan Your Cardiff Outdoor Living Space
A veranda can help you create a more inviting setting for shared meals, relaxed evenings and time in the garden. The right layout brings these activities together while working with the proportions of your property.
Speak to Indigo Verandas about your Cardiff home and arrange a consultation. We will discuss what you want from the covered area, assess the available space and help you choose a design with a clear quotation before you move forward.
Frequently Asked Questions
The right size depends on the table dimensions, the number of chairs and how people will move around the area. Measuring only the tabletop will underestimate the space you need, because chairs must pull out and guests need clear walking routes. You should also consider the position of the patio doors and whether the veranda will include another seating area. We can discuss your furniture plans when assessing the site, helping you establish a useful width and projection. This makes it easier to choose a veranda that feels comfortable during family meals rather than simply covering the table itself.
A glazed roof allows sunlight into the covered area, so comfort will depend partly on the direction the patio faces and how much direct sun it receives. An open veranda benefits from air movement, while a more enclosed arrangement needs additional consideration of ventilation. Glass roofing should not automatically be treated as a shading solution. If strong sunlight is a concern, raise this during the design discussion so suitable options can be considered for the chosen system. We help you weigh up shelter, daylight and comfort together, with the aim of creating a space that suits your Cardiff home throughout different seasons.
Yes, a veranda can often be designed alongside wide patio or sliding doors, subject to the property’s dimensions and the requirements of the selected system. The roof height, fixing position and support layout need to work with the door opening. It is also important to avoid placing posts where they interrupt regularly used routes or restrict the view more than necessary. We assess these details during the survey and discuss the available configurations. If you already have drawings or measurements for planned replacement doors, sharing them early can help coordinate both projects and achieve a more considered connection with your garden.
An aluminium veranda generally involves less routine upkeep than a timber structure that needs periodic treatment. However, it still benefits from regular cleaning and checks in line with the manufacturer’s guidance. Dirt should be removed from the frame using suitable products, and the glazing should be cleaned with an appropriate method. Gutters and drainage outlets also need to remain clear so water can flow as intended. The frequency of these tasks depends on the surroundings, including nearby trees and exposure to debris. We can explain the care requirements for your chosen system so you understand the ongoing attention it will need.
Lighting can be discussed as part of the design, with suitable options depending on the veranda system and installation requirements. It is helpful to raise this early because the position of lighting and any associated wiring should be considered before fitting. Think about whether you want a brighter dining area, a softer evening atmosphere or light near the entrance to the house. These uses may call for different arrangements. We can explain the options available for the selected structure and clarify what is included in the quotation. Planning lighting alongside the veranda helps create a more useful space after daylight fades.
Yes, our new location coverage also includes verandas in Newport. If you are comparing designs for a property in either city, the starting point is the same: understanding the site and the activities you want the veranda to support. Share your address, an outline of your plans and photographs of the proposed area when you enquire. This gives us useful information before discussing a survey. Each quotation is based on the individual project, so the dimensions, specification and installation requirements will be assessed for your home rather than assumed from a similar veranda elsewhere.