

Verandas in Chippenham
Bring your home and garden closer together with a veranda designed for your Chippenham property. Indigo Verandas creates covered outdoor areas that give you somewhere to enjoy a morning coffee, share meals or unwind at the end of the day. Our aluminium verandas are planned around the available space and the appearance of your home.
Make Stepping Into the Garden More Inviting
The area immediately outside your home can have a big influence on how often you use the garden. When it is comfortable, accessible and sheltered overhead, it becomes easier to spend time outdoors as part of your daily routine. A veranda can give that space a clear purpose without cutting it off from the rest of the garden.
At Indigo Verandas, we consider the connection with your kitchen, dining room or living area. The design should allow doors to operate properly and leave a convenient route outside. For Chippenham homeowners, this creates an opportunity to organise a patio around everyday use rather than reserve it for occasional sunny afternoons.


Proportions That Work With Your Property
A veranda should sit comfortably alongside your home, with dimensions that suit the building and garden. On a smaller patio, careful positioning can preserve valuable space for walking and planting. Across a broader terrace, the challenge may be choosing a layout that feels balanced and gives the covered area a clear function.
Our bespoke aluminium verandas allow the design to be discussed around these priorities. We consider the roofline, post positions and available frame finishes alongside your existing exterior. If you are also planning new paving or doors, those choices can be included in the discussion so the different elements work together.


Select Shelter That Matches Your Routine
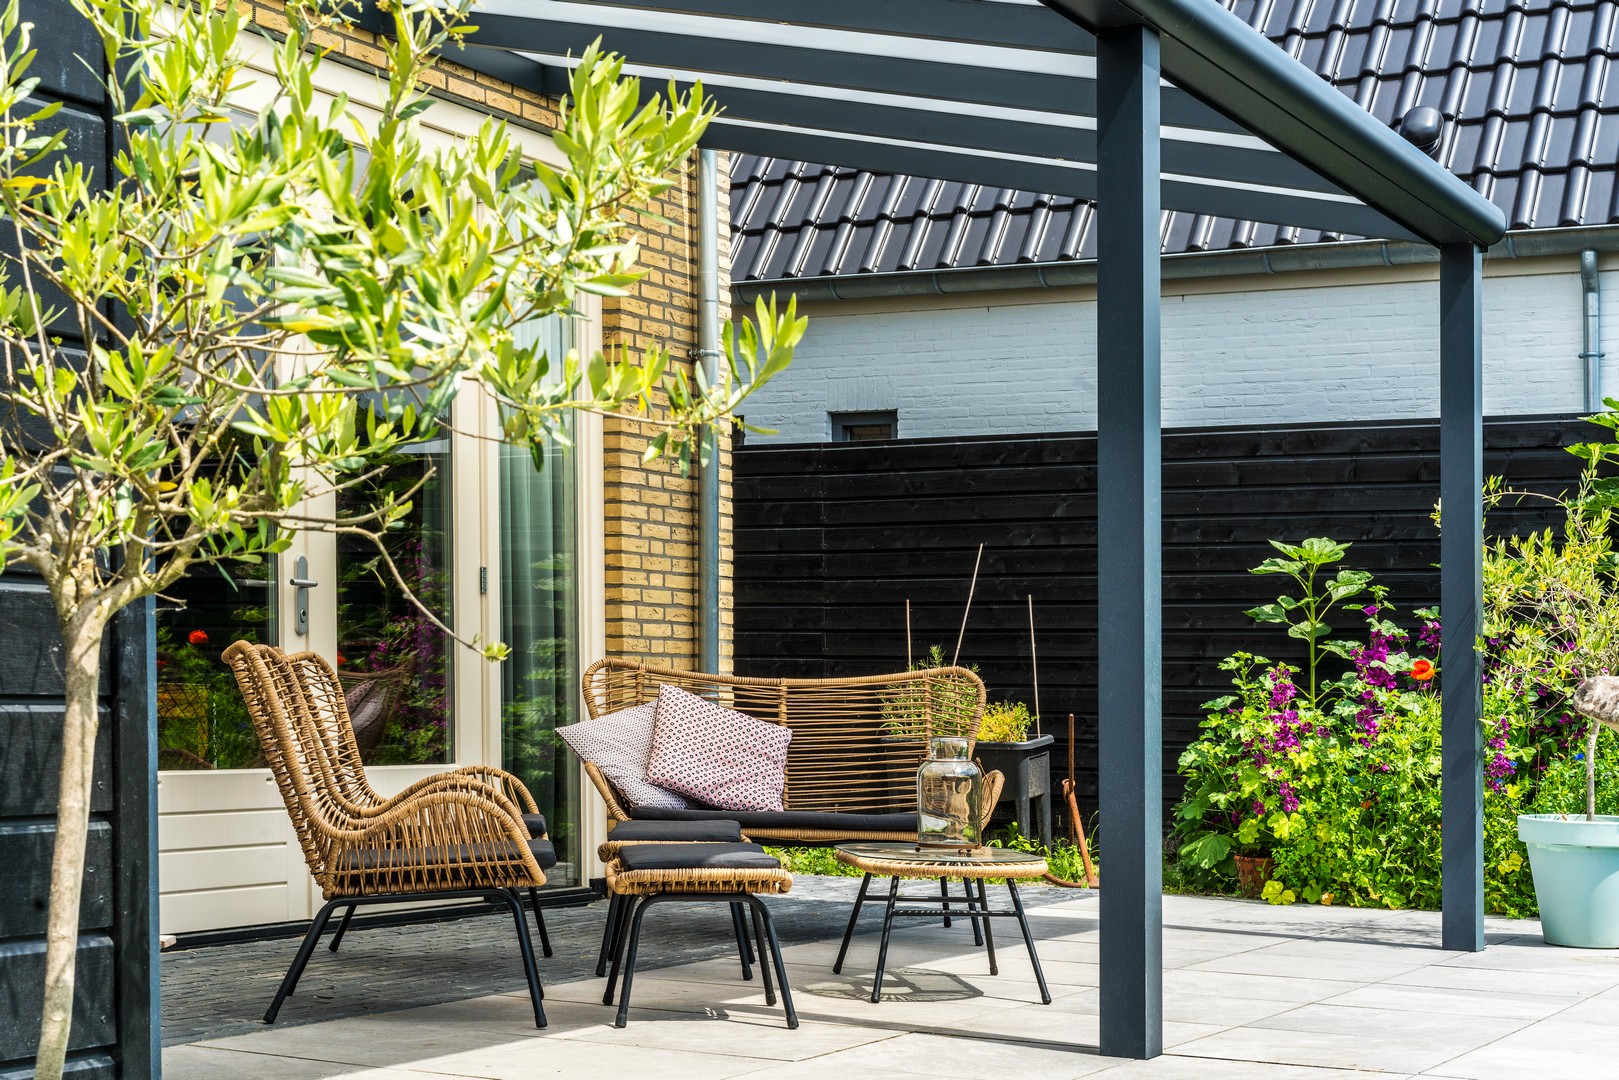
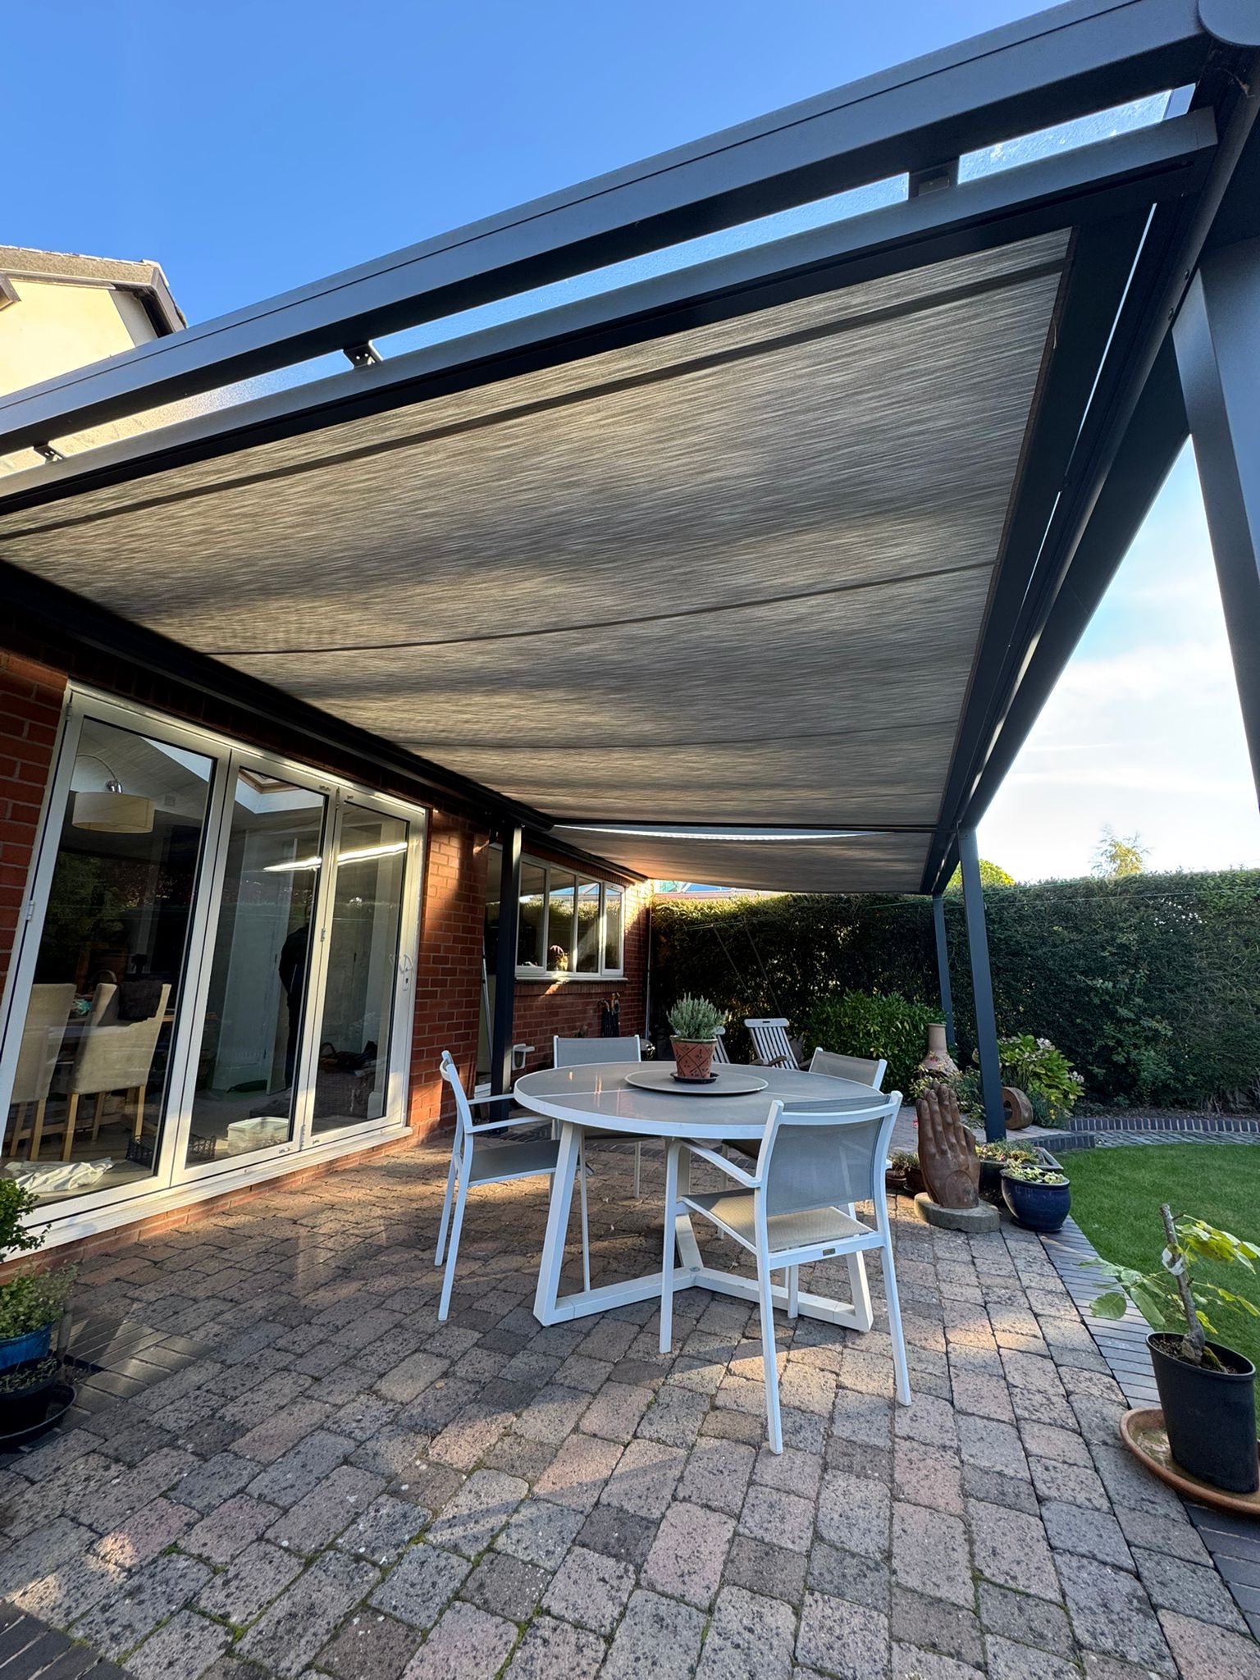
How you plan to use your veranda helps determine the most suitable configuration. An open structure can be a good choice for homeowners who want overhead protection while retaining the feeling of being outside. It leaves the garden visually connected and allows air to circulate freely.
If you would prefer a more sheltered seating area, our glass room veranda designs offer another direction to consider. Additional glazing can help reduce exposure around the sides while maintaining garden views. We explain the difference between these arrangements so you can decide which best supports the way you want to use your Chippenham patio.
Plan the Installation Alongside Your Garden
A veranda should be considered as part of the complete outdoor layout. Its supports and drainage may influence where furniture, planters and paving can be positioned. If landscaping work is already planned, discussing the structure early can help coordinate the sequence and avoid unnecessary changes later.
Our veranda fitting service includes assessing the practical requirements of the proposed location. We review the dimensions, supporting surfaces and access before agreeing the installation approach. This helps establish what preparation is needed and gives you a clearer understanding of how your Chippenham veranda will fit into the wider project.


Request a Veranda Quote in Chippenham
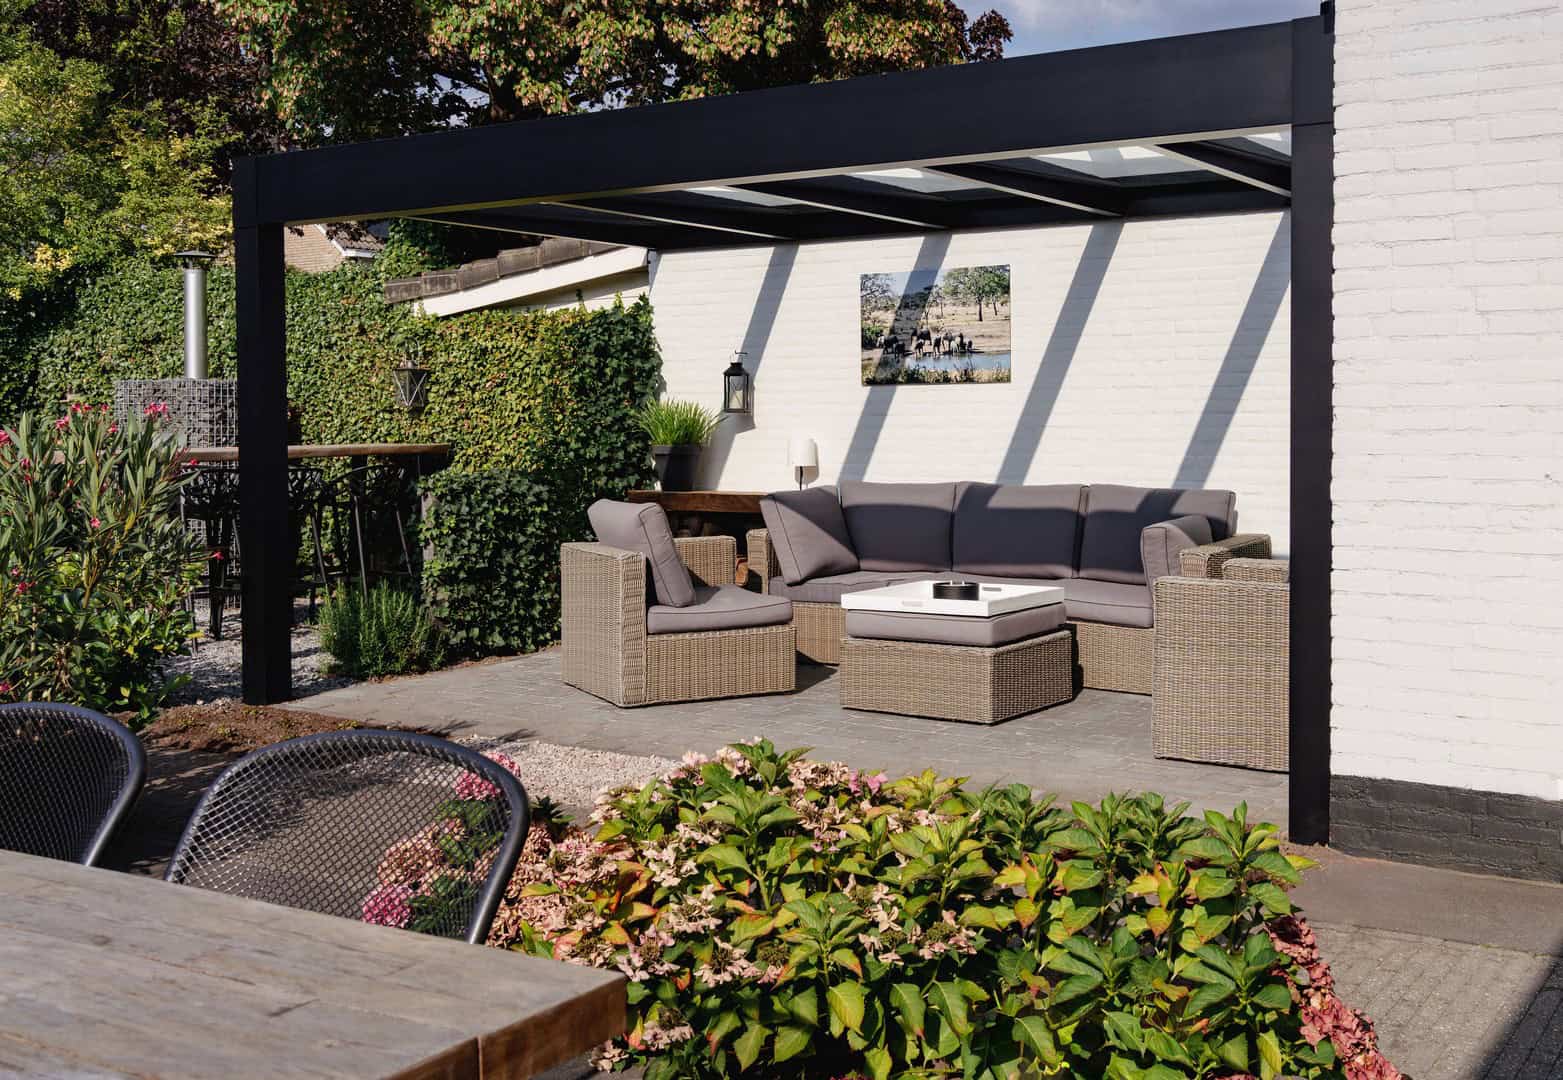
If the area outside your home could work harder for you, a veranda is an opportunity to create a more inviting place to spend time. Start by thinking about the routines you would like it to support, from breakfast outdoors to a quiet evening overlooking the garden.
Arrange a consultation with Indigo Verandas for your Chippenham property. We will discuss your ideas, assess the space and explain the design options and costs before you decide how to proceed.
Frequently Asked Questions
Yes, a veranda can be considered for either style of property, with suitability depending on the individual building and proposed design. The dimensions, frame finish and roof arrangement all influence how it looks against the house. A contemporary property may suit a finish that coordinates with large glazed doors, while another home may benefit from a more understated colour choice. The aim is to assess the complete appearance rather than assume one veranda design works everywhere. We also consider the supporting wall and available space, helping you choose a structure that fits the property visually and works with its practical requirements.
Any structure above a window or glazed door can affect the amount and distribution of daylight reaching the room. A clear glazed roof allows light to pass through, but the frames, roof dimensions and direction of the property still influence the result. It would be unrealistic to promise that internal light levels will remain exactly the same. We consider the position of the proposed veranda alongside the rooms behind it when discussing your design. If daylight is a particular priority, tell us early so it can be weighed against the covered area you want and the other choices available for your home.
It is useful to plan the veranda and patio together, even if the work will be completed at different times. Support positions, foundations and drainage can affect the paving layout, so these details should be agreed before the finished surface is installed. The best sequence depends on the individual project and the work required beneath the veranda. We can explain the installation requirements so you can coordinate them with your landscaping contractor. Sharing drawings, proposed levels and the intended patio dimensions early helps everyone work towards the same layout and reduces the chance of altering newly completed paving later.
Yes, deciding the dimensions is part of planning a useful veranda. You can begin with a description of how you want to use it rather than a fixed measurement. For example, a dining space needs clearance around the chairs, while a reading area may only need room for two seats and a small table. We can discuss these activities alongside the size of the patio and the position of your doors. Photographs and approximate measurements are helpful at the initial stage, followed by an assessment of the property to confirm a suitable layout and the requirements of the selected system.
The fitting time depends on the size and specification of the veranda, the preparation needed and the conditions at the property. The overall project also includes the survey, design decisions and availability of the chosen components, so it is important to distinguish these stages from the installation itself. We discuss the expected schedule once the scope has been established rather than promise the same timeframe for every home. Access restrictions, additional glazing and ground preparation can all influence the programme. Understanding these factors early helps you plan around the work and coordinate any related patio or garden improvements.
Yes, we also offer verandas in Bath. If you have another property there or are enquiring on behalf of a family member, share the relevant address and details of the proposed space. Every project is assessed individually, because the suitability of the design depends on the home rather than simply the town. The dimensions, wall arrangement, ground conditions and preferred features will all be considered before a quotation is prepared. We can then discuss an appropriate next step, whether you are ready to plan an installation or are still comparing possible approaches to covering the patio.